The Long Table

Sized for the dinner you actually cook.

Small Kitchen Ideas: A Warm Wood and Brass Look You Can Shop
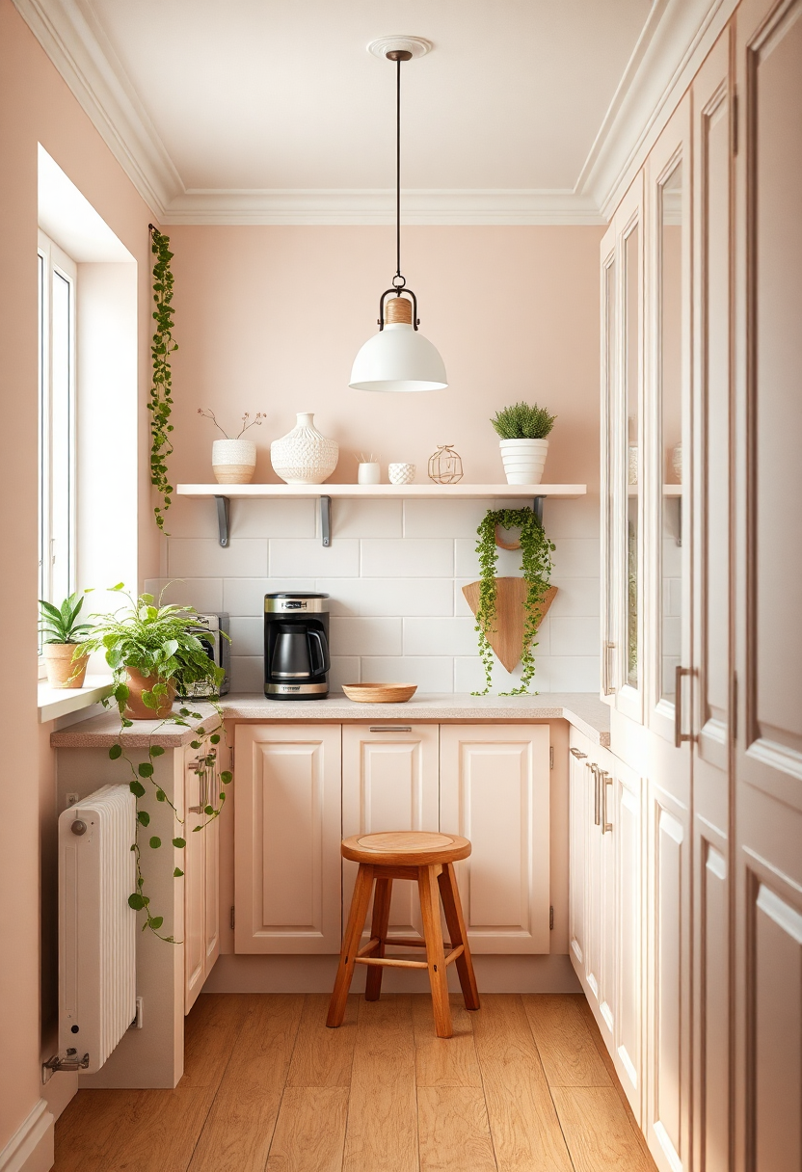
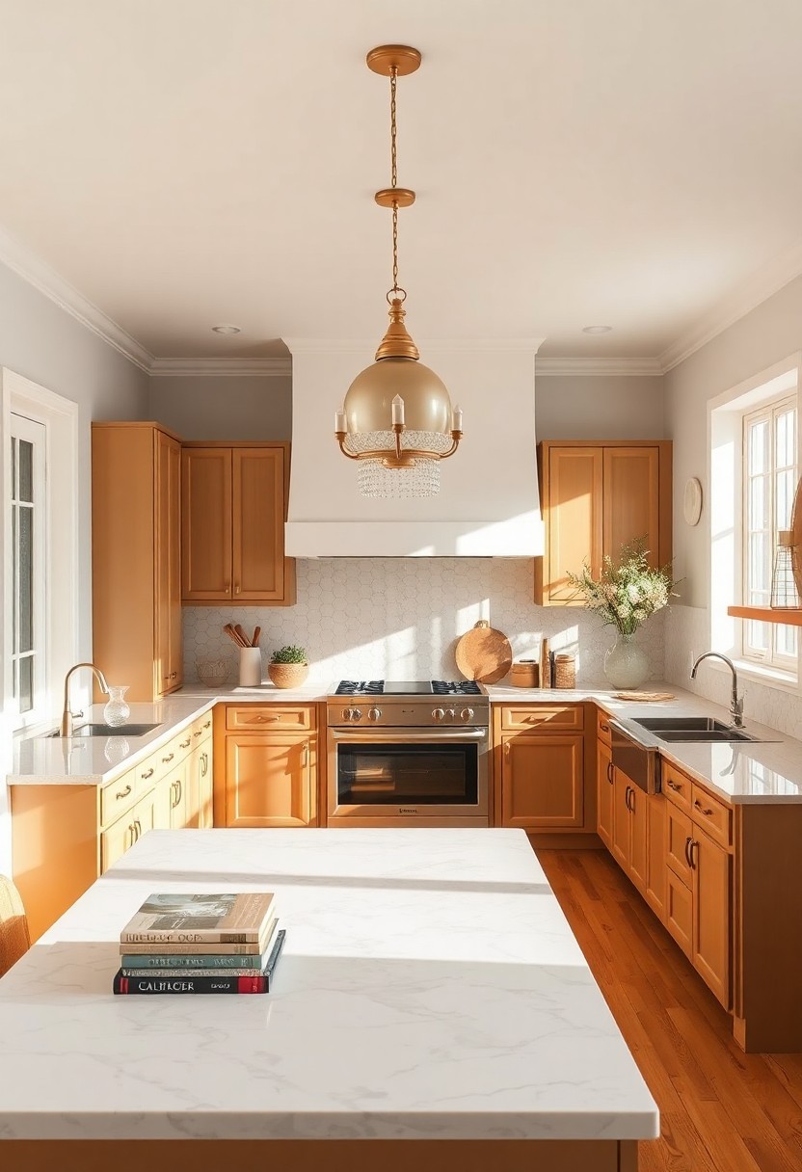
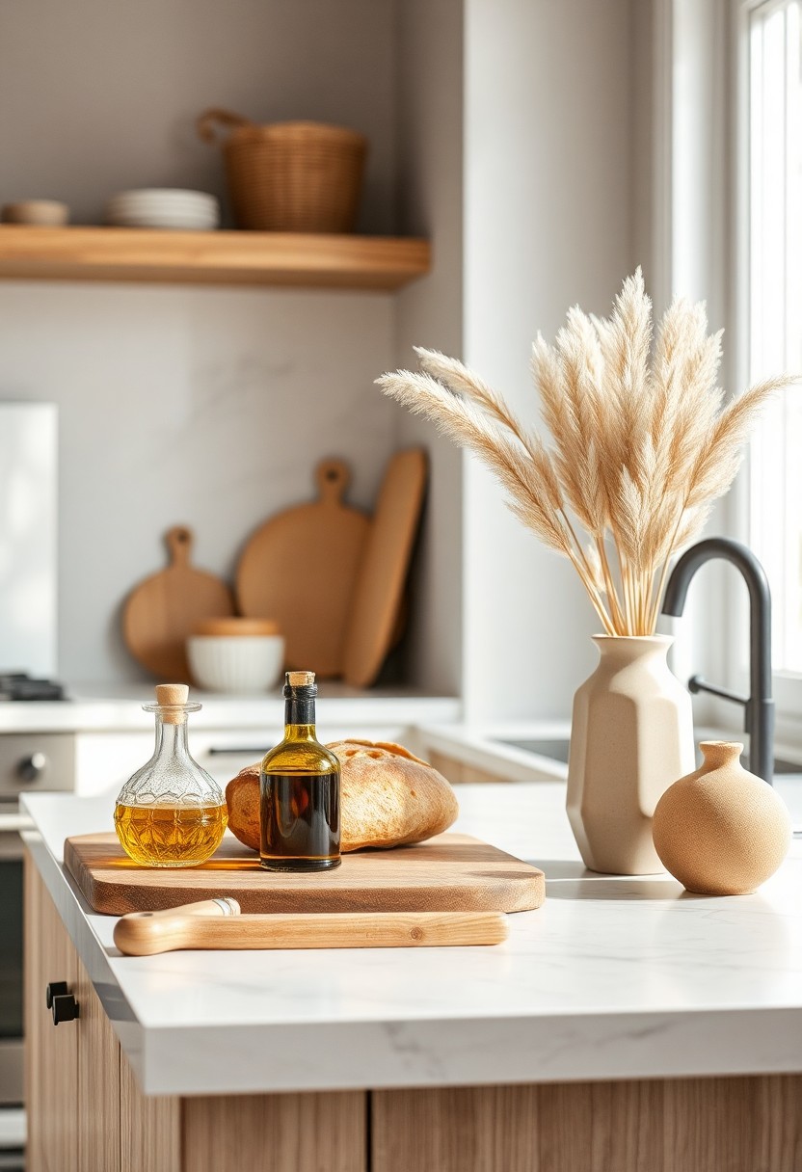
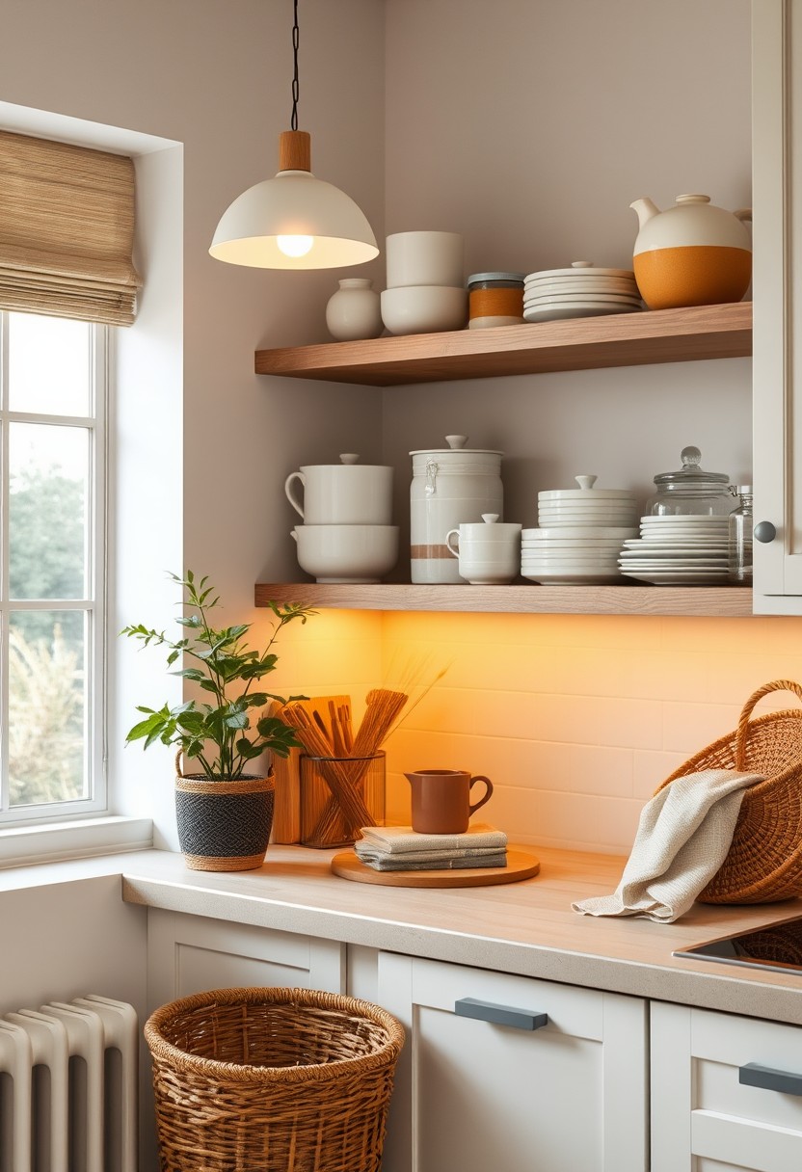
Warm oak floating shelves sit on brass brackets above a compact butcher-block island; a satin brass faucet catches light at the sink, and a sage runner rug breaks up the floor between work zones.

Kitchen · Small Kitchen

Small Kitchen Ideas: A Warm Wood and Brass Look You Can Shop

Swap your uppers for open shelves, slide in a slim island, and let satin brass tie it all together — a small kitchen can feel twice its size without a renovation.

Six shoppable pieces — floating wood shelves, brass brackets, a compact butcher-block island, a brass faucet, a sage runner rug, and satin brass knobs — plus a four-colour palette, a weekend install plan broken into five steps, and the sizing details that actually matter in a tight layout.

As an Amazon Associate I earn from qualifying purchases. Every figure here comes from a listing, a manufacturer or a named source — never from memory. Links may earn a commission; it has never decided a verdict.

Shop This Look on Amazon 6 pieces · view each on Amazon

Shop the look

6 pieces

Each piece was chosen to match the exact feel of the room above — the materials, the light, and a palette that holds together. Tap through for current options and prices on Amazon.

F

Floating Wood Kitchen Shelves

Pulling out boxy upper cabinets and putting up open shelves is the single biggest visual change in a small kitchen — the wall reads taller and you get back all the depth those cabinets were eating. Solid oak or acacia in a honey-toned finish, roughly 24 to 36 inches wide and 10 to 12 inches deep, holds dinner plates comfortably while clearing a standard 25-inch-deep countertop below.

View on Amazon
B

Brass Shelf Brackets

These do two jobs at once: they support your shelves and draw a warm metallic line against white walls. Satin or aged brass hides fingerprints better than polished, and reads warmer too. Match the bracket depth to your shelf (10 to 12 inches) and confirm each bracket is rated for at least 30 pounds.

View on Amazon
C

Compact Butcher Block Kitchen Island

Under about 120 square feet, you need an island no wider than 48 inches to keep at least 36 inches of clearance on the walkway side. A warm oak butcher-block top echoes the floating shelves and adds prep surface plus storage below. Look for an open lower shelf or drawers — skip anything with doors that swing into your path.

View on Amazon
B

Brass Kitchen Faucet

A satin brass faucet pairs with the shelf brackets without competing, and the swap is straightforward enough for most homeowners with basic tools. Go for a high-arc spout — around 10 inches of clearance — so tall pots fit under it easily in a compact sink.

View on Amazon
S

Sage Kitchen Runner Rug

A muted sage runner softens the floor between the island and the counter run, and it's genuinely more comfortable to stand on during long prep sessions. Aim for roughly 2 by 6 feet so it spans the main work lane without creeping under the island legs. Flat-weave or low-pile cotton shakes out fast and washes easily.

View on Amazon
B

Brass Cabinet Knobs

Swapping your existing pulls for brass rounds is the cheapest way to link every lower cabinet to the faucet and bracket finish. Satin brass in a simple round or mushroom profile keeps things understated — you want the knobs to blend with the rest of the brass, not stand apart from it. Grab a couple of extras for future shelves or drawers.

View on Amazon

How to get this look, step by step

a weekend
  1. Saturday morning: mount the floating shelves

    Start here — the shelves set the tone for everything else. Find your studs (16 inches on centre in most kitchens) and mount the brass brackets at a height that gives you about 15 inches of clearance between the countertop and the bottom shelf. Stacking two shelves? Keep roughly 12 inches between them so you can reach the upper row without stretching. Use a level, pre-drill, and lag into the stud. Once the brackets feel solid, slide the 24-to-36-inch oak shelves on and lock them down with the included set screws.

  2. Saturday afternoon: set the compact island in place

    Roll or carry the butcher-block island into position. You need at least 36 inches of clearance between the island and your counter run on the busiest walkway side — measure before you commit. If the island has locking casters, engage them now. Line it up so the warm oak top sits at roughly the same visual plane as the shelves across the room. Matching the wood tone between island and shelves is what holds the whole look together.

  3. Sunday morning: swap the faucet and cabinet hardware

    Turn off the supply valves, disconnect the old faucet, and drop in the brass one — most single-handle models use a standard single-hole or three-hole mount with a deck plate. Finger-tighten the supply lines, then snug them a quarter turn with a wrench. While you're in hardware mode, swap every cabinet knob for the satin brass rounds. Work one drawer or door at a time so screws don't get mixed up. All the brass — brackets, faucet, knobs — should share the same satin finish family so nothing looks off.

  4. Sunday afternoon: lay the runner rug

    Unroll the 2-by-6-foot sage runner in the lane between the island and the sink-side counter. Centre it lengthwise along that corridor so it doesn't bunch under the island legs or block a cabinet door swing. Step back and check that the sage sits well next to the brass and warm wood without pulling attention to the floor.

  5. Final pass: style the shelves and step back

    This last layer costs nothing if you shop your own kitchen. Stack everyday plates and bowls on the lower shelf, stand a couple of cutting boards on end beside them, and place a small herb pot or a jar of wooden spoons up top. Leave about 30 percent of the shelf surface bare — that open space is what keeps open shelving looking clean instead of cramped. Walk the full loop of the kitchen, check sight lines from the doorway, and nudge anything that feels off.

Ready to recreate it? Everything's on one Amazon list.

Shop This Look on Amazon

Why this room works

Open shelves replace closed uppers, so the wall itself becomes part of the room — you gain display space without boxing in the sight lines.

Satin brass on the brackets, faucet, and knobs gives every zone of the kitchen a shared finish, which pulls a small space together visually even when nothing matches exactly.

A sage runner and warm oak surfaces add colour and texture to an otherwise white kitchen without darkening it or shrinking the sight lines.


Make it your own

Measure your walkway before you buy the island

In a small kitchen, 36 inches of clearance between the island and the counter is the minimum for comfortable movement. If your kitchen is narrower than about 9 feet wall-to-wall, look for an island closer to 40 inches wide instead of 48 inches. Measure twice — returning a heavy island is no fun.

Commit to one brass finish name before you order

Satin brass, brushed brass, and aged brass look similar online but can clash side by side. Pick one finish description — we used satin for this look — and search for that exact term when you buy the shelf brackets, faucet, and cabinet knobs. Buying all three from the same finish family saves you the hassle of returns.

Keep open shelves to two rows max

Three or more shelf rows in a small kitchen start to look like a shop display and collect grease faster than you can wipe them down. Two rows, spaced about 12 inches apart, give you enough room for daily dishes while staying easy to clean and restock.


The palette

get the exact tones
Warm White#F5F0E8
Warm Oak#C49A6C
Satin Brass#B08D3E
Sage#7A8E6F

Warm white on the walls and backsplash keeps the kitchen bright without going stark. Warm oak shows up in the floating shelves and the butcher-block island top, grounding everything with natural texture. Satin brass runs through the shelf brackets, faucet, and cabinet knobs — it's the metallic line that connects every zone. Sage lives in the runner rug, adding an earthy layer underfoot that lets the brass and wood stay in the foreground.


Details at a glance

Best for room sizeKitchens roughly 8 × 10 feet up to about 10 × 12 feet — anywhere under 120 square feet where you want to maximize openness
Island footprintUp to 48 inches wide; keep at least 36 inches of clearance on the walkway side
Shelf dimensions24 to 36 inches wide, 10 to 12 inches deep, mounted with two brass brackets per shelf
Runner rug size2 × 6 feet, centred in the work lane between island and counter
Colour temperature tipExisting kitchen lighting in the 2700 K range keeps the warm white walls and oak tones looking cohesive at night — cool-white bulbs can wash out the brass and make the oak look grey
Finish familySatin brass across all metal fixtures — brackets, faucet, and cabinet knobs
Shelf spacingAbout 15 inches from countertop to bottom shelf; about 12 inches between first and second shelf

Questions people ask

Will open shelving work if my small kitchen gets greasy from cooking?

It works fine, but you'll wipe those shelves more often than a closed cabinet — probably once a week near the stove. Stock them with items you use daily (plates, bowls, mugs that cycle through the dishwasher) so grease never sits long enough to build up. If your cooktop is directly below the shelf zone, mount the lower shelf at least 15 inches above the counter and put your most-washed items there.

How much clearance do I actually need around a compact kitchen island?

Thirty-six inches on the main walkway side is the practical minimum — enough for one person to open a lower cabinet door while someone else passes behind. If your kitchen is under 8 feet wide wall-to-wall, an island may eat too much floor space; consider a narrower cart on locking casters instead. For kitchens in the 8-to-10-foot range, a 40-to-48-inch island fits comfortably while keeping that 36-inch clearance.

Can I mix brass finishes from different brands?

You can, but test them together first. Even pieces labelled the same finish name can vary between manufacturers — one may skew more gold, another more muted. When your shelf brackets, faucet, and cabinet knobs arrive, hold all three next to each other in your kitchen's natural light before you install anything. If one piece looks noticeably different, send it back. Ordering all three under the same finish name (satin brass, in our case) gives you the best odds, but it's not a guarantee.

What size runner rug fits between a small island and the counter?

A 2-by-6-foot runner hits the sweet spot for most small kitchens. It covers the main standing zone without sliding under the island legs or blocking lower cabinet doors. Measure your work lane first — if it's shorter than 6 feet, a 2-by-4-foot runner keeps the rug from bunching at the ends. Flat-weave or low-pile cotton in a washable fabric is the easiest to maintain in a kitchen.

Is a butcher-block island top high maintenance?

It asks a bit more of you than laminate, but less than most people think. Rub it down with food-safe mineral oil once a month — five minutes, tops — and wipe spills before they soak in. Don't leave wet towels on it overnight. The warm oak tone actually hides minor knife marks better than a light maple would, and over time the patina just makes it look richer.

Get the whole look

Shop This Look on Amazon
Shop this look — 6 pieces on Amazon Shop on Amazon